

Bought with Joseph Kruzich of Crosstown Realtors, Inc.
For more information regarding the value of a property, please contact us for a free consultation.
Key Details
Sold Price -
Property Type Single Family Home
Sub Type Detached Single
Listing Status Sold
Purchase Type For Sale
Square Footage 5,396 sqft
MLS Listing ID 12638929
Sold Date -
Style Traditional
Bedrooms 5
Full Baths 5
Year Built 1988
Annual Tax Amount $20,879
Tax Year 2025
Lot Size 0.442 Acres
Lot Dimensions 113.3 x 110.8 x 137.7 x 50.1 x 136.9
Property Sub-Type Detached Single
Property Description
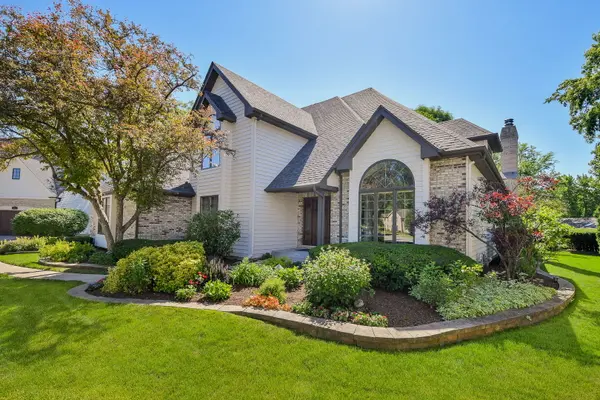
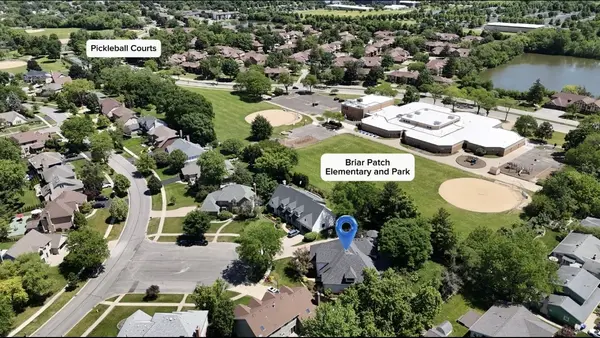
Located in the sought-after Danada East neighborhood, backing to Briar Patch Elementary, Briar Patch Park, brand new PICKLE BALL COURTS and just moments from Rice Pool & Water Park and the nearby community center, shops and dining, 103 Hawkins Circle offers exceptional space, flexibility, and an unbeatable setting. Boasting an impressive 5,396 square feet above grade, plus an additional 1,297 square feet in the finished basement, this home provides expansive living areas designed for both everyday comfort and effortless entertaining. MAIN LEVEL LIVING doesn't get better than the convenience and accessibility of the layout at 103 Hawkins Circle. THE MASSIVE FIRST FLOOR PRIMARY BEDROOM ADDITION, features huge walk-in closet, private ensuite bathroom, cozy fireplace and sitting area. TWO LAUNDRY ROOMS - one on the main level and another on the second level. In addition, on the main level there is a large office and an adjacent first floor bath which offers a variety of options for multi-generational living. Upstairs you will find four spacious bedrooms, two additional full baths, second laundry room and huge storage room. The finished basement is an extension of the living space and offers a kitchenette, large recreation area, exercise room, full bathroom and loads of storage. Loads of updates include: NEW ROOF (2026), EXTERIOR PAINTED (2026), INTERIOR PAINTED (2026), NEW CARPET (2026), NEW LIGHTING (2026), premium Mirage engineered hardwood flooring, one of the most respected hardwood flooring brands in North America (can be refinished if desired). Set on a nearly half-acre lot, this residence offers a rare sense of privacy and room to enjoy outdoor living-ideal for gatherings, recreation, or quiet relaxation. If you are dreaming of an in-ground pool, you can easily make that happen on this lot. Ideally located just 3 miles from the Metra station and vibrant Downtown Wheaton, you'll enjoy easy commuting along with quick access to dining, shopping, and community events. With its generous scale, flexible design, and prime location in one of Wheaton's most established communities, this home presents a truly unique opportunity.
Location
State IL
County Dupage
Community Park, Pool, Tennis Court(S), Curbs, Sidewalks, Street Lights, Street Paved
Rooms
Basement Finished, Crawl Space, Full
Interior
Interior Features Vaulted Ceiling(s), Wet Bar, 1st Floor Bedroom, In-Law Floorplan, 1st Floor Full Bath, Built-in Features, Walk-In Closet(s), Bookcases, High Ceilings, Open Floorplan, Special Millwork
Heating Natural Gas
Cooling Central Air, Zoned
Flooring Hardwood
Fireplaces Number 2
Fireplaces Type Gas Log
Fireplace Y
Appliance Double Oven, Range, Microwave, Dishwasher, Refrigerator, Bar Fridge, Washer, Dryer, Disposal, Stainless Steel Appliance(s), Oven, Range Hood
Laundry Main Level, Upper Level, Multiple Locations, Sink
Exterior
Garage Spaces 3.0
View Y/N true
Roof Type Asphalt
Building
Lot Description Cul-De-Sac, Landscaped
Story 2 Stories
Foundation Concrete Perimeter
Sewer Public Sewer, Storm Sewer
Water Lake Michigan, Public
Structure Type Brick,Cedar
New Construction false
Schools
Elementary Schools Wiesbrook Elementary School
Middle Schools Hubble Middle School
High Schools Wheaton Warrenville South H S
School District 200, 200, 200
Others
HOA Fee Include None
Ownership Fee Simple
Special Listing Condition List Broker Must Accompany
Read Less Info
Want to know what your home might be worth? Contact us for a FREE valuation!

Our team is ready to help you sell your home for the highest possible price ASAP

© 2026 Listings courtesy of MRED as distributed by MLS GRID. All Rights Reserved.
GET MORE INFORMATION